
Listed By
Agency Name: The Danberry Co.
Agency Contact: jenwiles@danberry.com, 330-466-8391
Shown By
Agent Name: Courtney Chapman
Agent Phone: (614) 805-5700
Agency Title: Cutler Real Estate

TOUR THIS HOME
Choose a date and time to see 130 Northcliff Lane, Rittman, OH 44270.
I will get in touch with you shortly.

Property Description
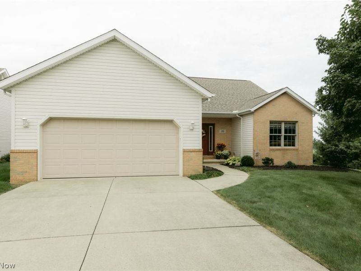
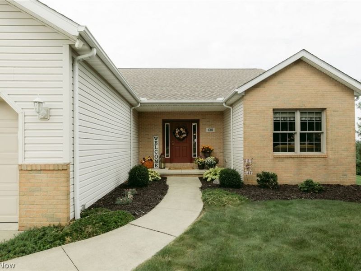
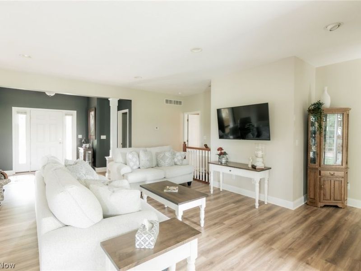
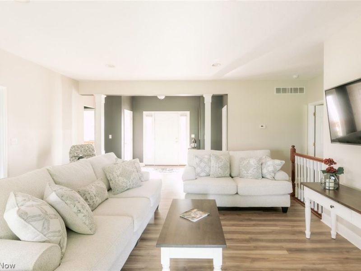
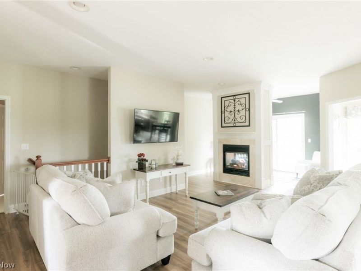
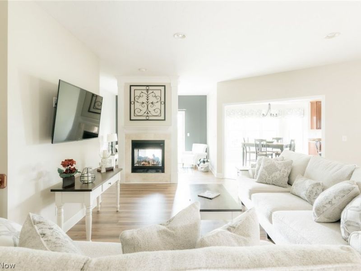
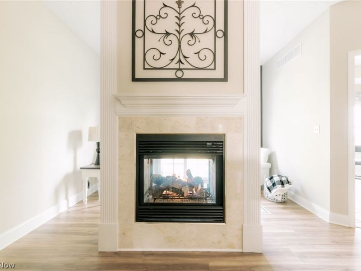
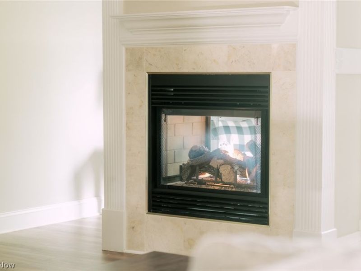
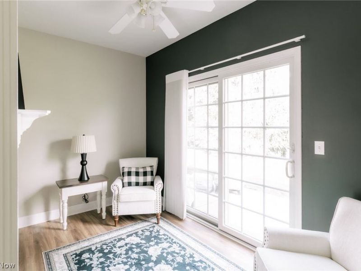
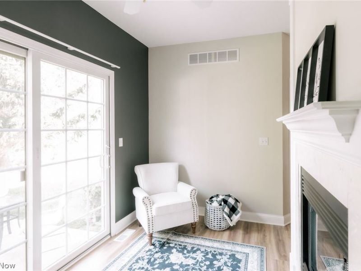
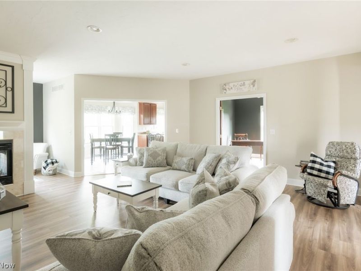
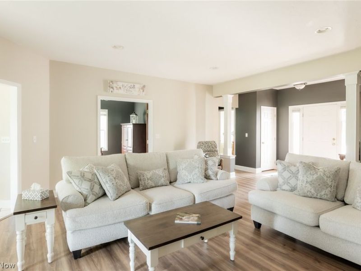
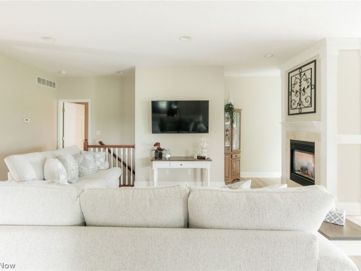
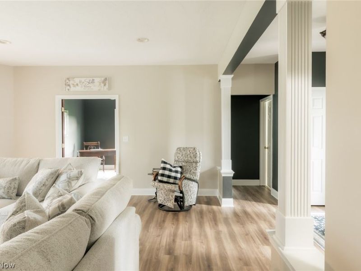
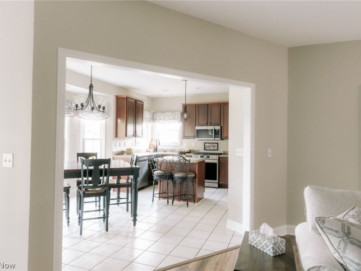
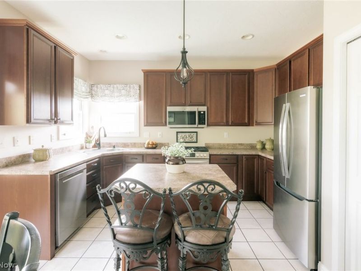
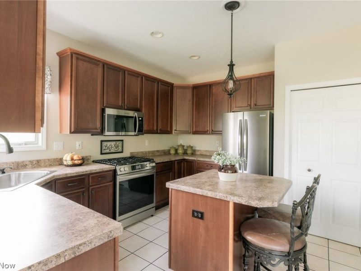
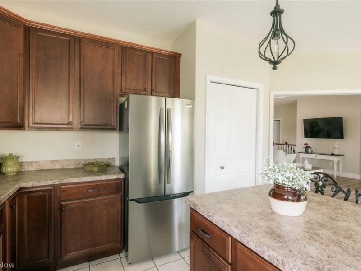
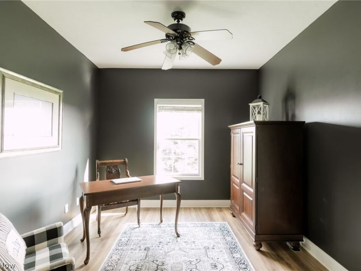
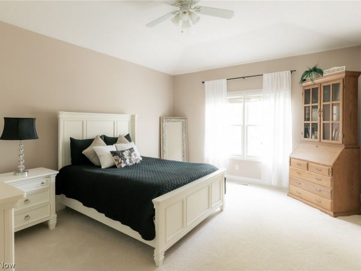
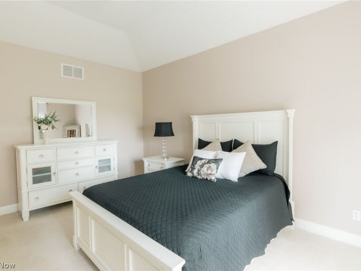
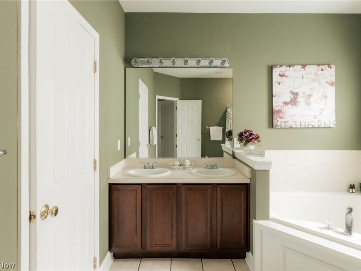
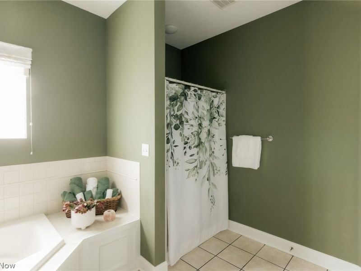
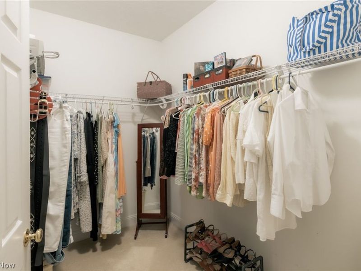
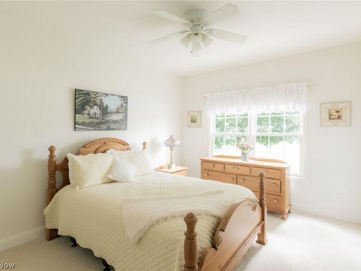
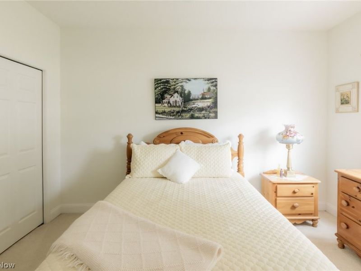
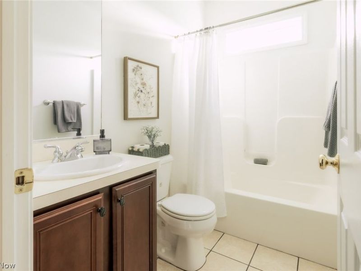
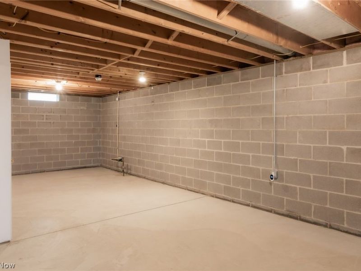
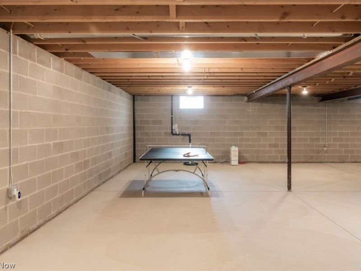
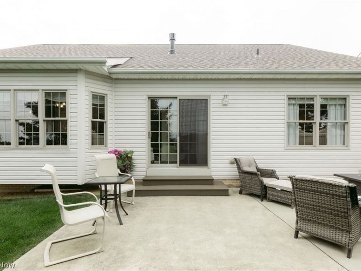
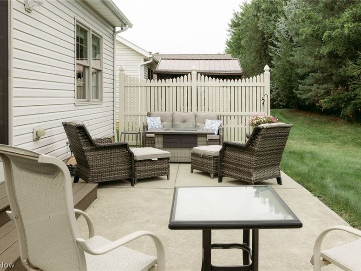
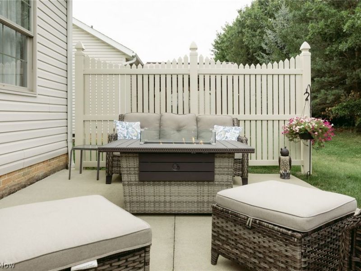
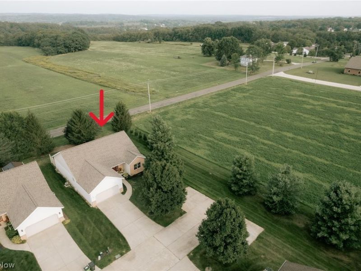
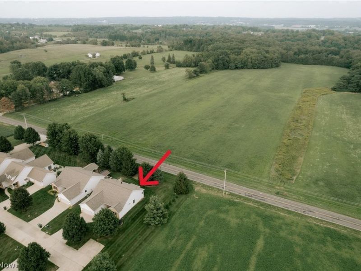
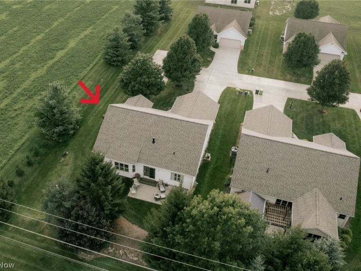
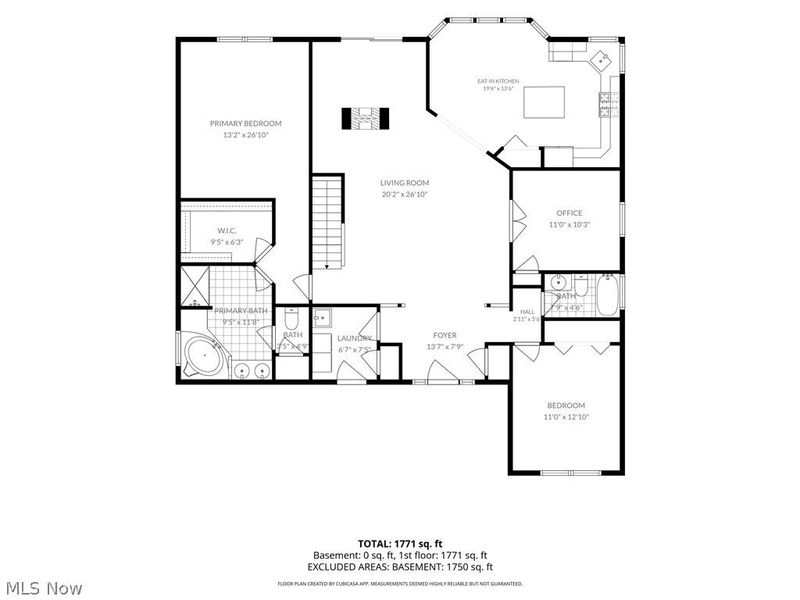
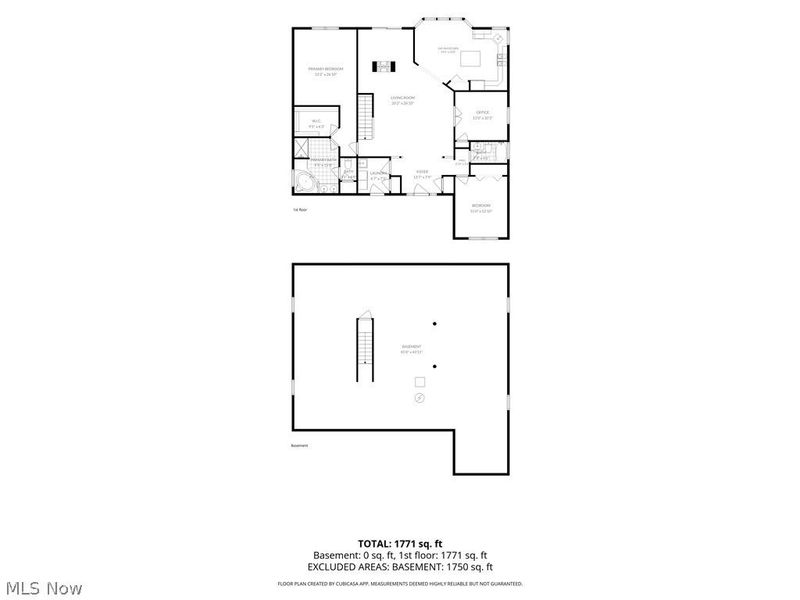
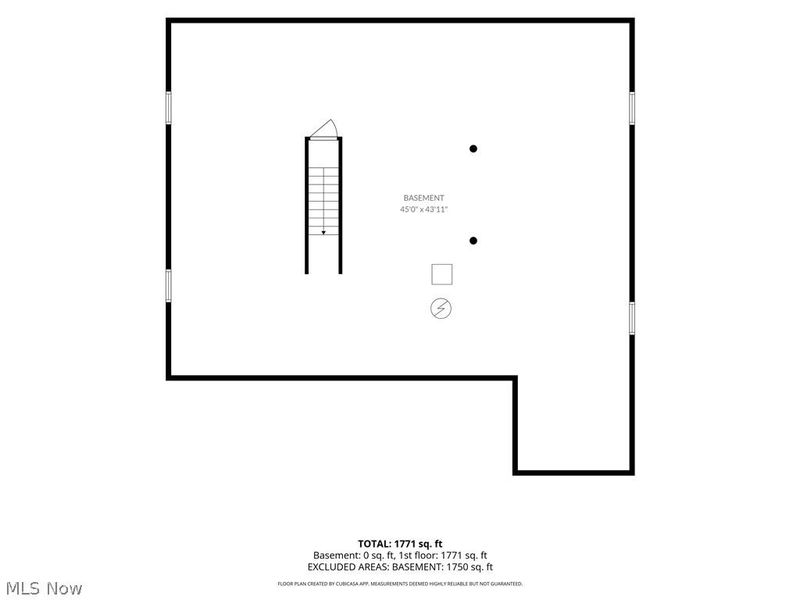
Beautiful Ranch-Style Condominium with Scenic Farmland Views. Welcome to this charming single-standing condominium, built in 2005 and situated on a desirable end corner lot. This two-bedroom, two-full-bath ranch offers comfortable one-level living with a thoughtful layout and beautiful views. The inviting entryway is defined by elegant pillars that create a natural separation from the living area while maintaining an open and welcoming feel. The home features 9-foot ceilings, adding to the spacious and airy atmosphere. The living room features a see-through fireplace, creating a warm and inviting focal point. On one side of the fireplace is a cozy sitting area, perfect for relaxing with a book, enjoying conversation, or simply taking in the peaceful surroundings. A dedicated office with a closet provides excellent flexibility for today's lifestyle. It is ideal for working from home, a study, hobby room, or guest space, and could also offer the option of serving as a third bedroom, depending on the buyer's needs and applicable requirements. One of the home's most special features is the back patio overlooking beautiful, scenic farmland. With its open countryside view, the patio provides a peaceful setting for morning coffee, outdoor entertaining, or relaxing at the end of the day. The full basement offers tremendous potential for additional living space. It is ready to be finished and remodeled to suit your needs, with plumbing already set up for a bathroom. The basement also features extra-tall ceilings, making it ideal for creating a spacious family room, recreation area, home office, guest space, or other customized living areas. With its desirable end-corner location, 9-foot ceilings, scenic farmland views, see-through fireplace, cozy sitting area, flexible office space, and spacious basement with finishing potential, this home offers a wonderful combination of comfort, character, and opportunity. Conveniently located just 10 minutes from Wadsworth.
Property Features
Property Type: Residential - Condominium
Basement: Yes
Basement: Full, Interior Entry, Storage Space, Unfinished
Cooling: Central Air
Days on Market: 1
Fireplaces: 1
Garage: 2 car attached
Heating: Forced Air, Gas
Home Style: Ranch
Lot Size: 0.05 Acres
Roof Type: Asphalt
Stories: 1.0
Taxes: $2,908 / year
Year Built: 2005
Amenities
Breakfast Bar
Ceiling Fan(s)
Feature Descriptions
Appliances: Dryer, Dishwasher, Range, Refrigerator, Washer
Exterior: Brick, Vinyl Siding
HOA: Yes
HOA Fee: 300/ Monthly
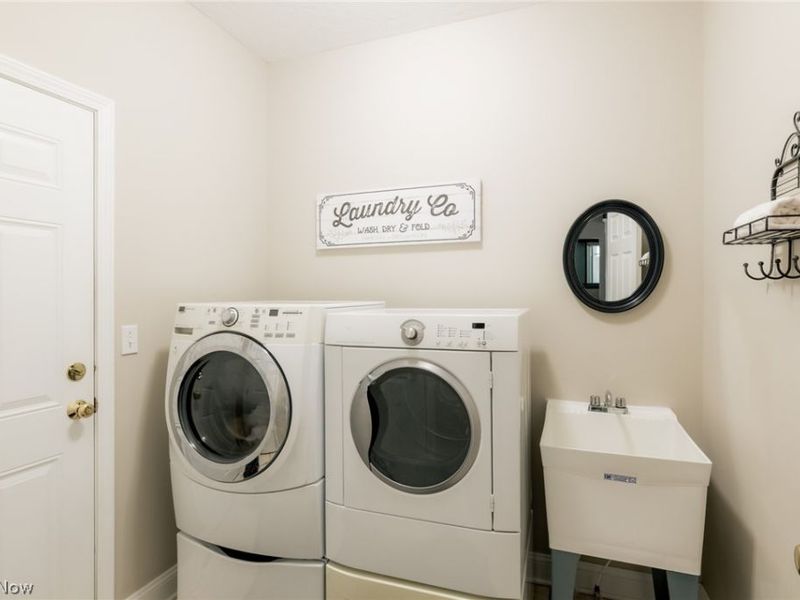
Laundry: Main Level
Parcel#: 011-30A-07-003
Parking: Attached, Driveway, Electricity, Garage Faces Front, Garage, Garage Door Opener, Off Street
Pets Allowed: Number Limit
Sewer: Public Sewer
Water: Public
Room Sizes
Bathroom: 8 x 5 Level - First
Bedroom: 11 x 13 Level - First
Primary Bathroom: 13 x 16 Level - First
Primary Bedroom: 13 x 15 Level - First
Laundry: 7 x 7 Level - First
Office: 11 x 10 Level - First
Living Room: 20 x 27 Level - First
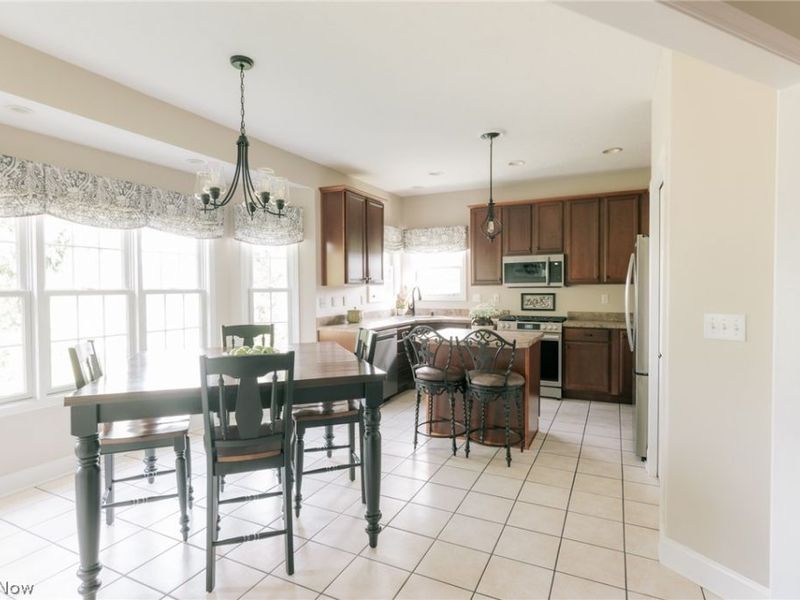
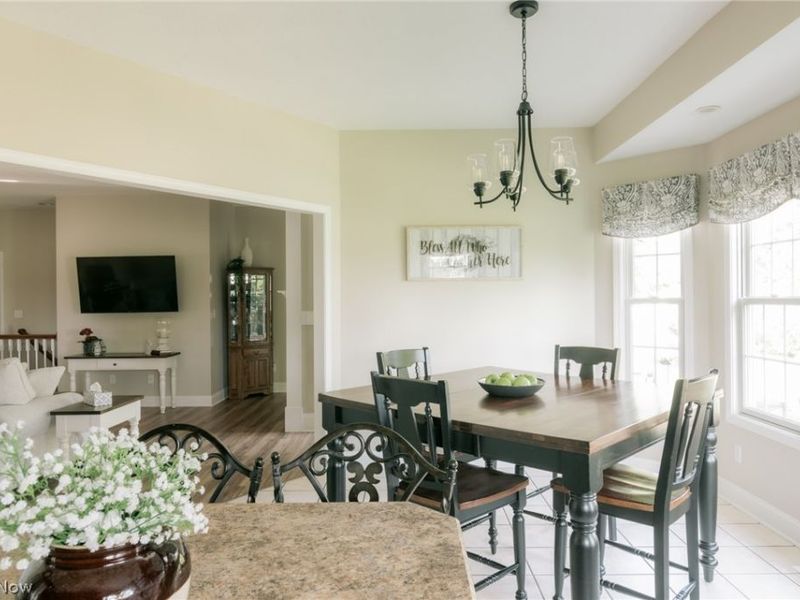
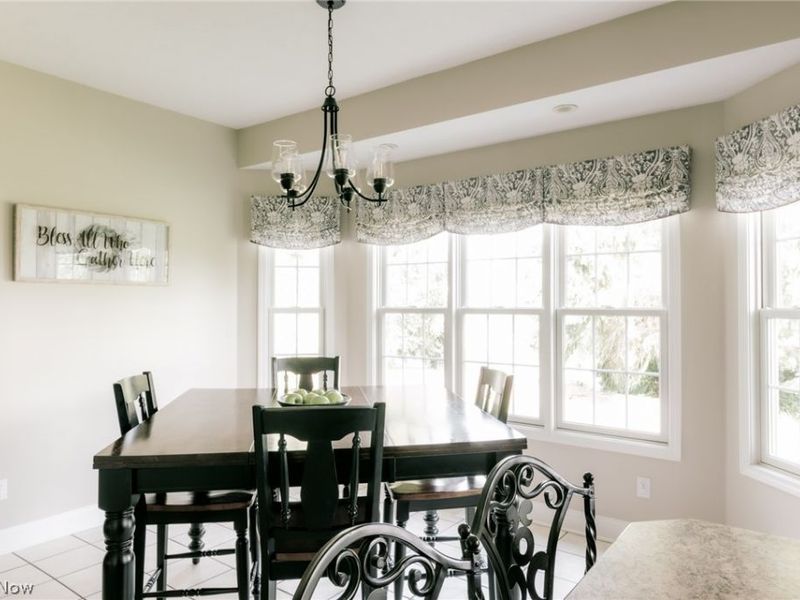
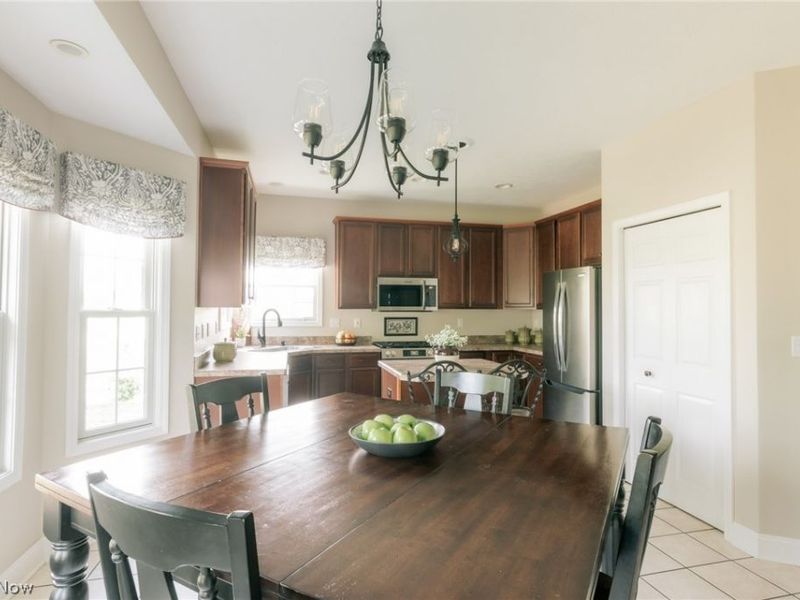
Kitchen: 20 x 14 Level - First
Local Schools
School District: Cloverleaf Local
Estimate Your Payment
Estimated Payment
$ 2,131.87 per month $1,787.75 Principal & Interest $242.33 Property Tax $101.79 Homeowner's InsuranceChange Payment Information
Print This Listingx
Select a format below, new window will open and will prompt you to print.








130 Northcliff Lane | MLS# 5242402
This condo located at 130 Northcliff Lane, Rittman, OH 44270 is currently listed for sale with an asking price of $349,000. This property was built in 2005 and has 2 bedrooms and 2 full baths with 1834 sq. ft. Northcliff Lane is located in the LOT 2965 UNIT 130 WH VISTA RIDGE CONDOS (FR 11-16D subdivision within the Cloverleaf Local school district. Search LOT 2965 UNIT 130 WH VISTA RIDGE CONDOS (FR 11-16D real estate on cchapman.cutlerhomes.com today.