

Listed By
Agency Name: Keller Williams Realty Service
Agency Phone: 859-240-0727
Shown By
Agent Name: Courtney Chapman
Agent Phone: (614) 805-5700
Agency Title: Cutler Real Estate

TOUR THIS HOME
Choose a date and time to see 126 Sheffield Drive, Dry Ridge, KY 41035.
I will get in touch with you shortly.

Property Description
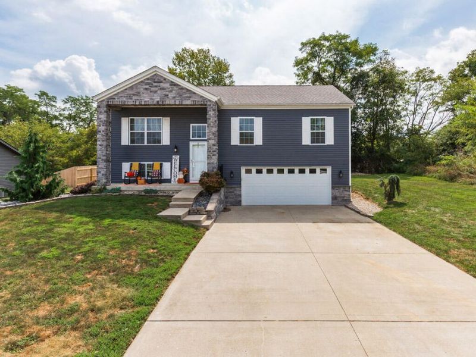
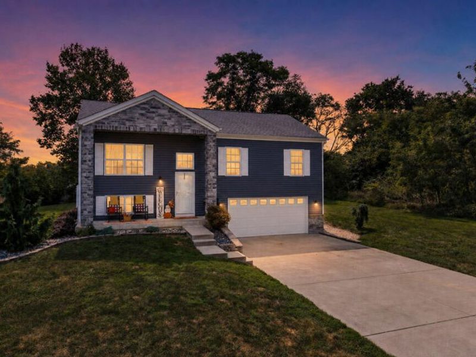
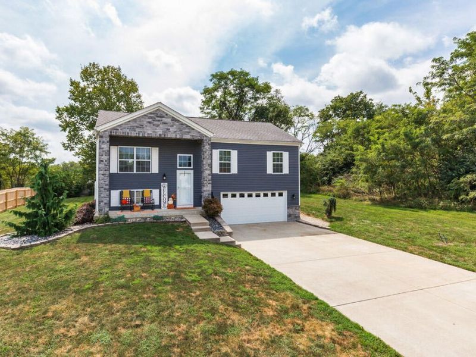
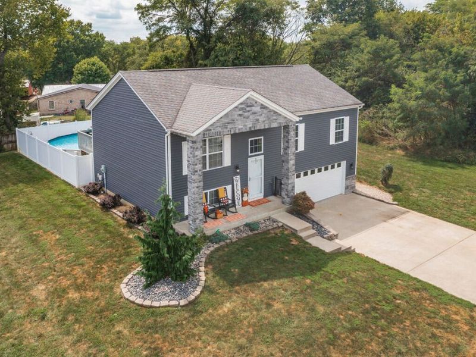
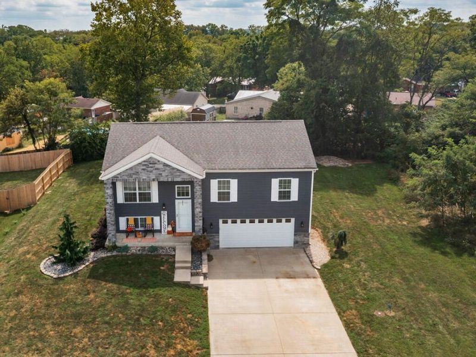
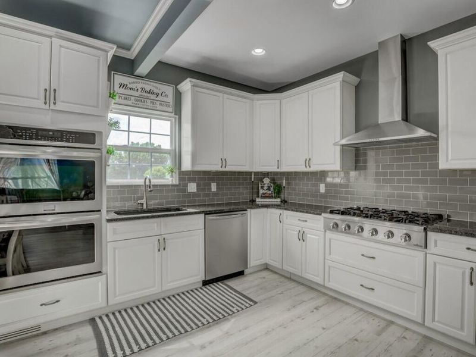
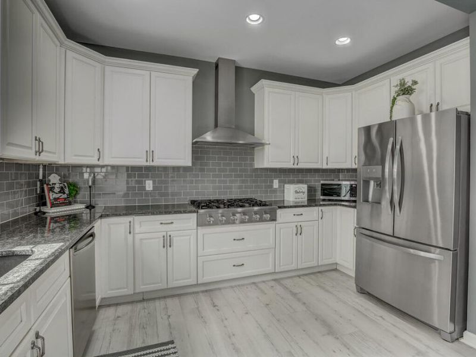
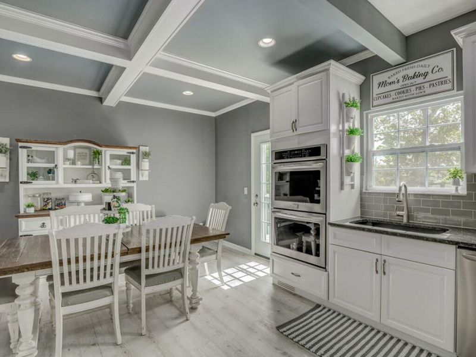
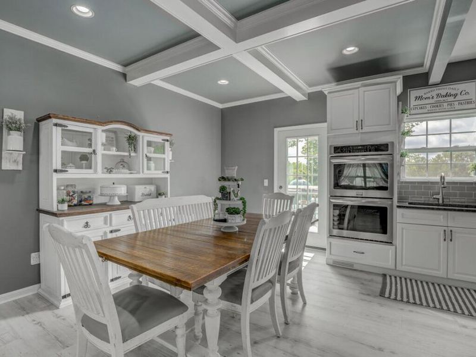
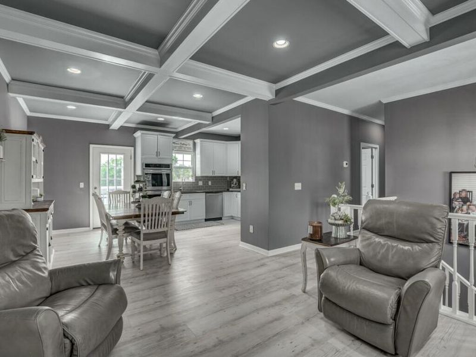
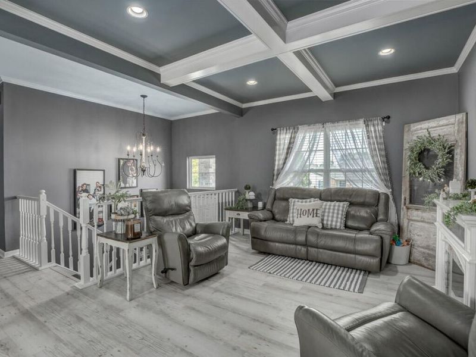
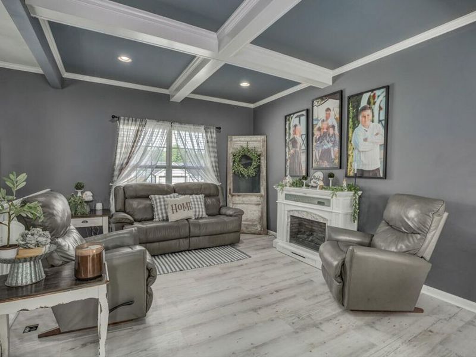
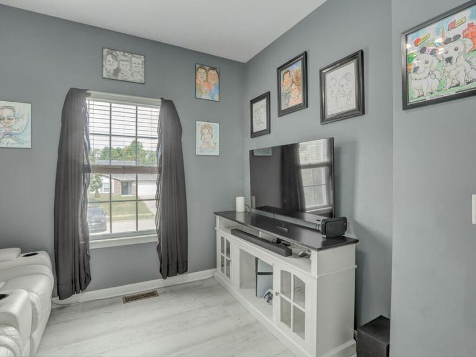
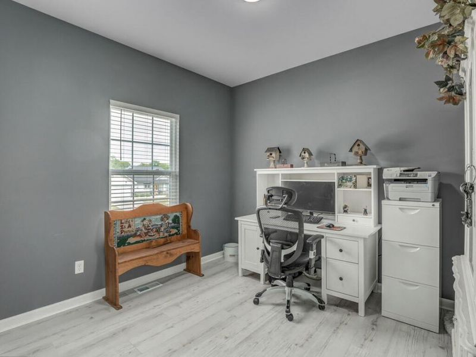
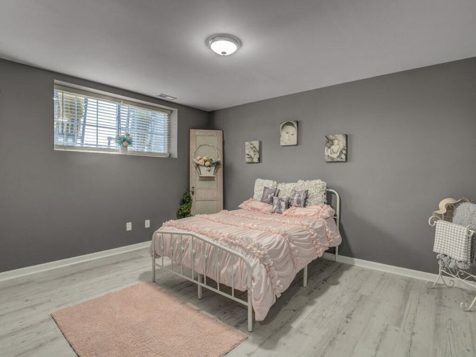
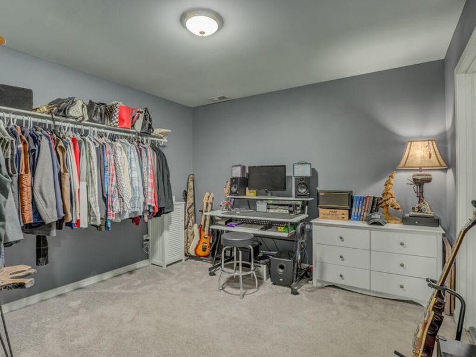
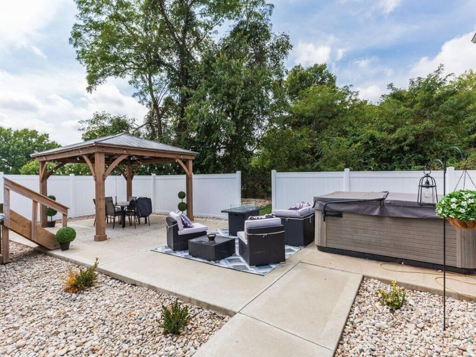
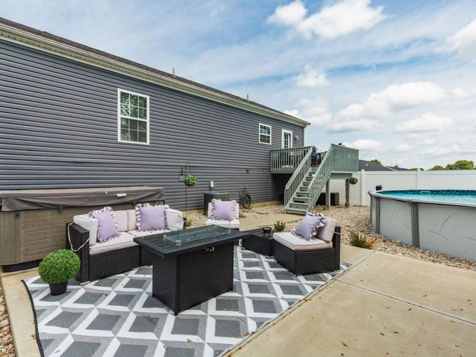
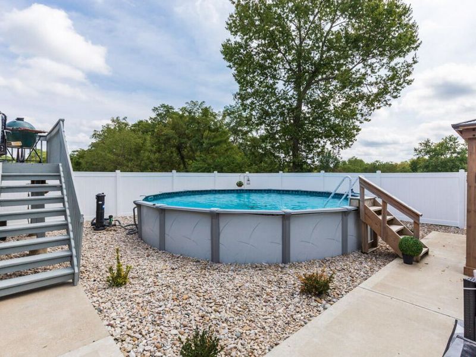
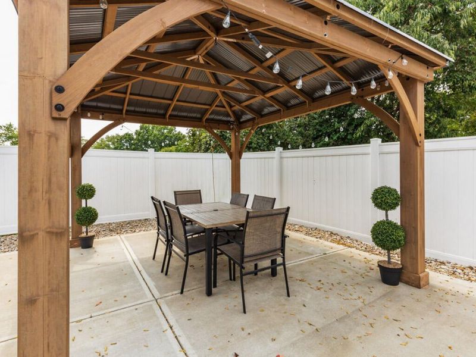
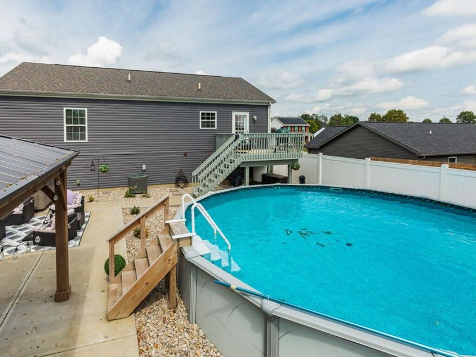
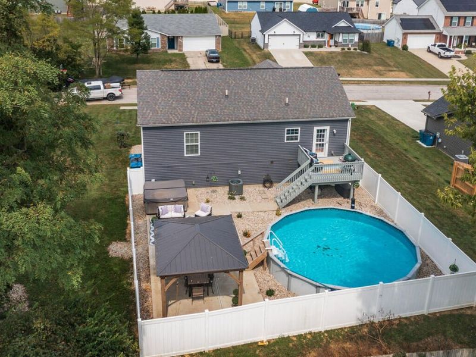
Welcome to your dream home! This beautiful bi-level offers the perfect blend of luxury, style, and everyday comfort. Step inside and be impressed by the 9-foot coffered ceilings, creating an open and elegant atmosphere throughout the main living areas.The heart of the home is the amazing gourmet kitchen, featuring top-of-the-line appliances, quality finishes, and plenty of space for entertaining. Whether youre preparing a family dinner or hosting friends, this kitchen is sure to impress.Step outside and discover your very own private backyard oasis! Relax and unwind in the sparkling pool or hot tub, gather under the beautiful pergola, and enjoy the privacy provided by the fully fenced yard. Its the perfect setting for summer entertaining, peaceful evenings, and making memories with family and friends.Located at the end of the street, this home offers an added sense of privacy and tranquility while still providing convenient access to everything you need. Beautifully appointed and designed for both entertaining and comfortable living, this exceptional home is one you wont want to miss!The lower offers 2 rooms that could be potentially additional bedrooms.
Property Features
Property Type: Residential - Single Family
Basement: Yes
Basement: Full Finished Bath, Full, Finished, Walk-Out Access
Cooling: Central Air
Fenced: Yes
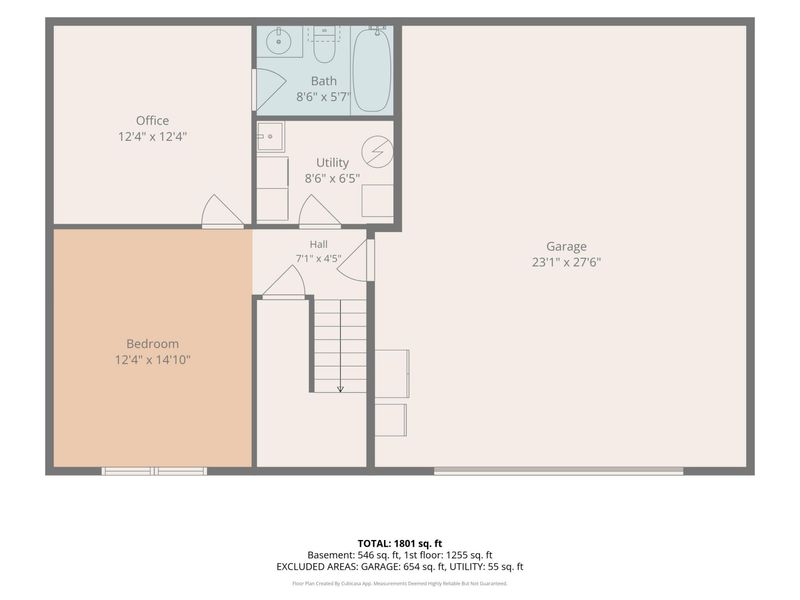
Garage: 2 car attached
Heating: Heat Pump, Electric
Home Style: Traditional
Lot Size: 0.22 Acres
Roof Type: Shingle
Year Built: 2019
Feature Descriptions
Appliances: Stainless Steel Appliance(s), Gas Cooktop, Convection Oven, Dishwasher, Disposal, Double Oven, Dryer, Microwave, Refrigerator, Washer
Exterior: Concrete, Vinyl Siding
Exterior: Private Yard, Hot Tub, Lighting
Fencing: Fenced, Privacy
Foundation: Poured Concrete
Hot Tub: Yes
Interior: See Remarks, Walk-In Closet(s), Pantry, Open Floorplan, High Speed Internet, Granite Counters, Entrance Foyer, Crown Molding, Coffered Ceiling(s), Chandelier, Built-in Features, Beamed Ceilings, Ceiling Fan(s), High Ceilings, Multi Panel Doors, Recessed Lighting, Wired for Data
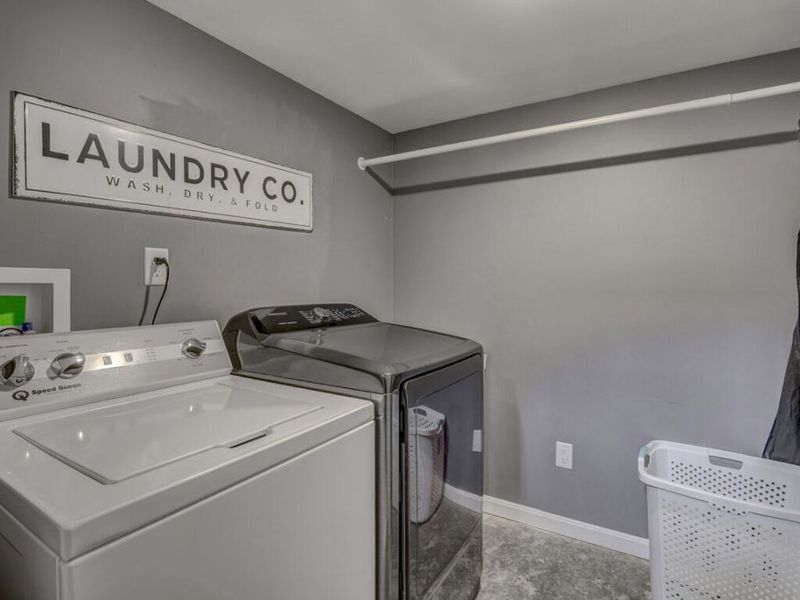
Laundry: Electric Dryer Hookup, Laundry Room, Lower Level, Washer Hookup
Lot: Cleared, Level
Lot Dimensions: Irregular
Parcel Number: 044-03-00-013.00
Parking: Attached, Driveway, Garage, Garage Door Opener, Garage Faces Front
Patio/Porch: Covered, Deck, Patio, Porch
Pool Features: Above Ground
Property Condition: Existing Structure
Road Surface: Paved
Rooms Total: 10
Security: Smoke Detector(s)
Sewer: Public Sewer
Structures: Gazebo
Structure Type: House
Sub Type: Single Family Residence
Utilities: Natural Gas Available, Underground Utilities
Water: Public
Window: Insulated Windows, Vinyl Frames
Room Sizes
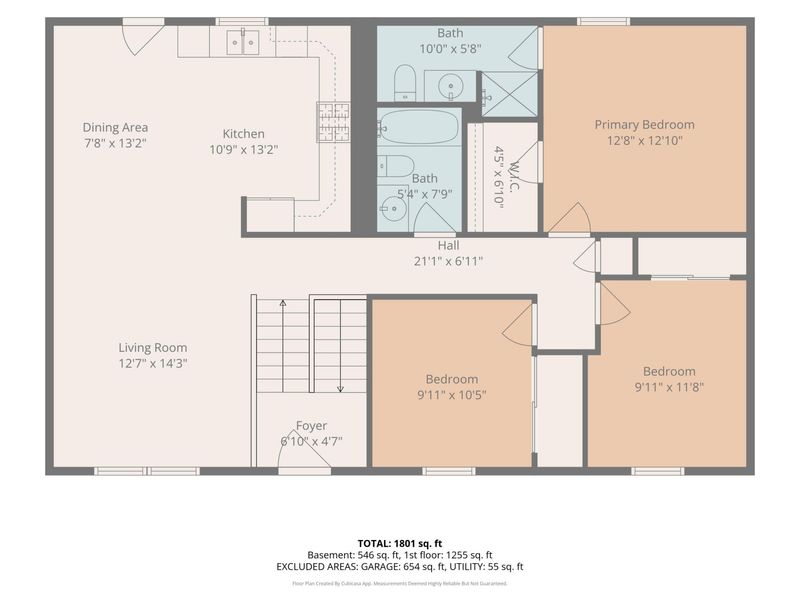
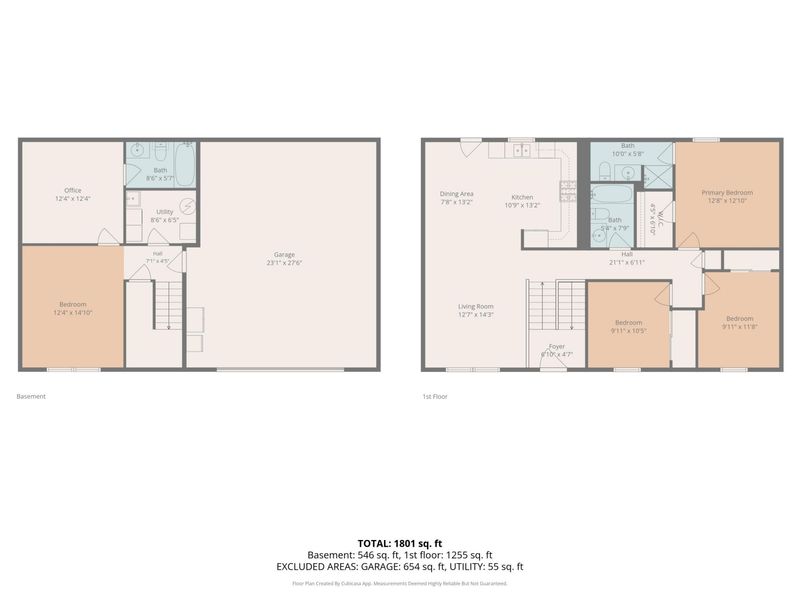
Entry: 6 X 5 Level - First
Kitchen: 11 X 13 Level - Upper
Dining Room: 7 X 13 Level - Upper
Living Room: 13 X 14 Level - Upper
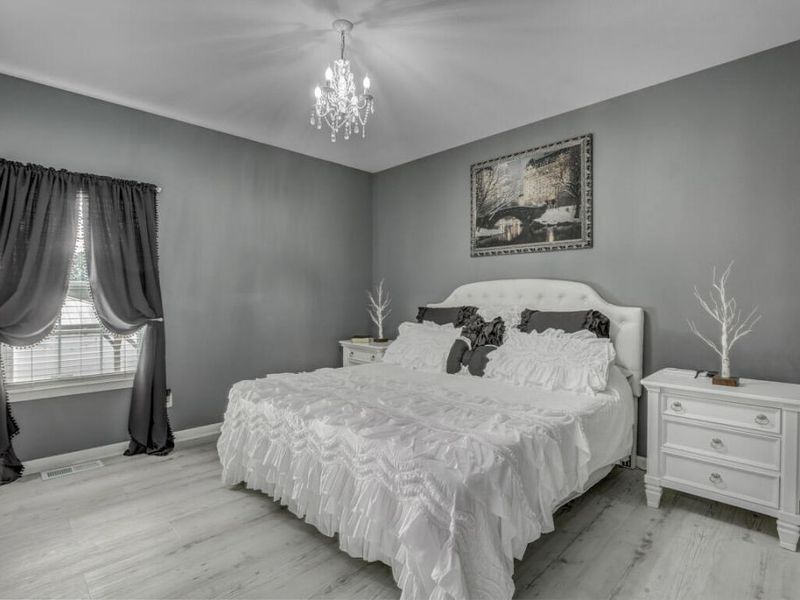
Primary Bedroom: 12 X 13 Level - Upper
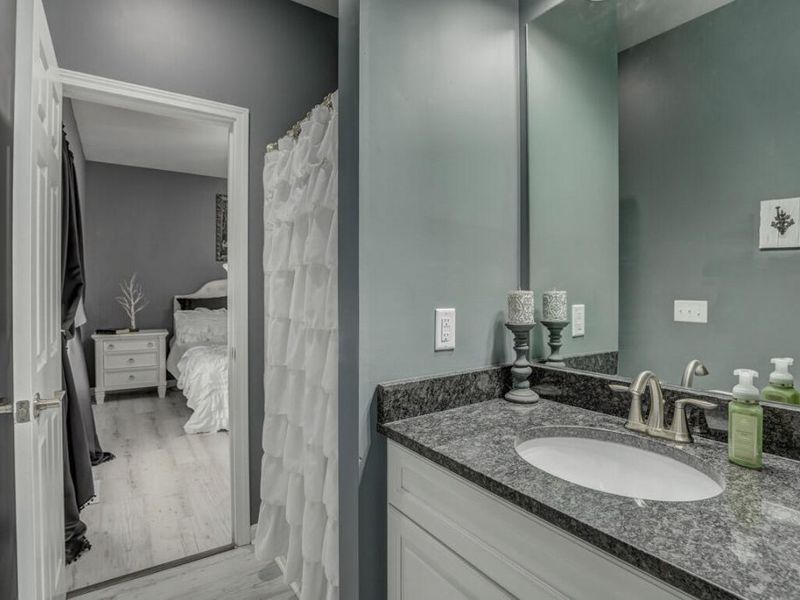
Primary Bath: 10 X 6 Level - Upper
Bedroom 2: 10 X 12 Level - Upper
Bedroom 3: 10 X 10 Level - Upper
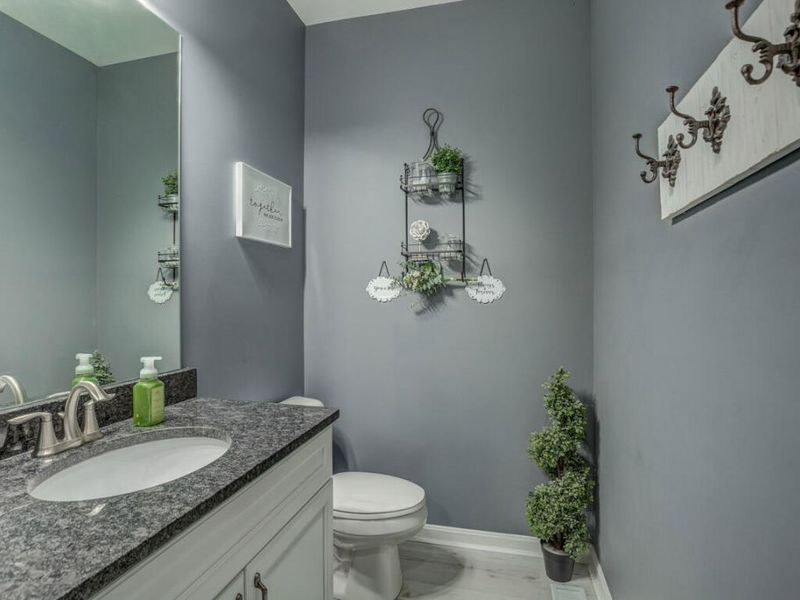
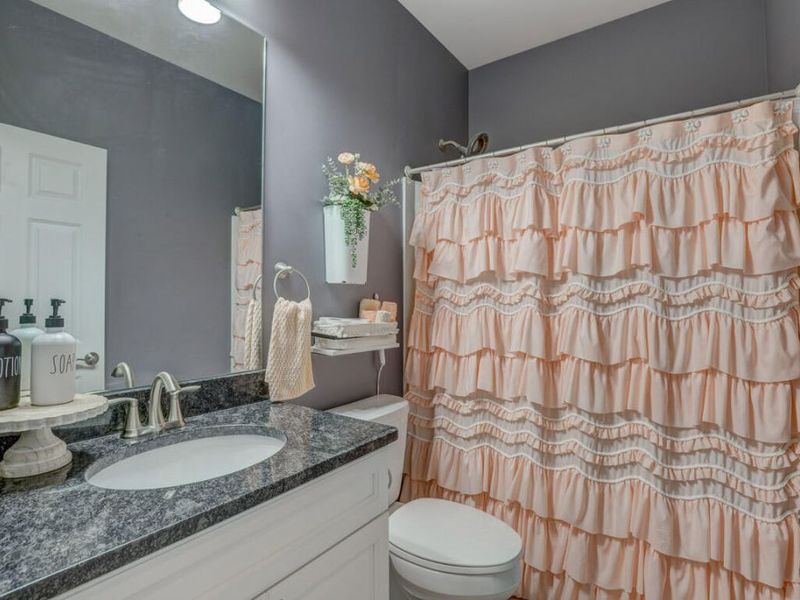
Bathroom 2: 5 X 7 Level - Upper
Family Room: 12 X 14 Level - Lower
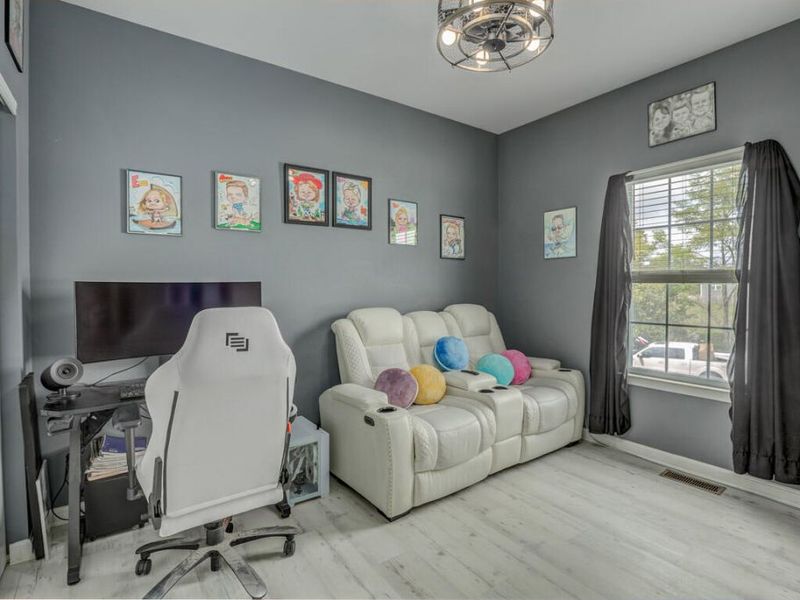
Media Room: 12 X 12 Level - Lower
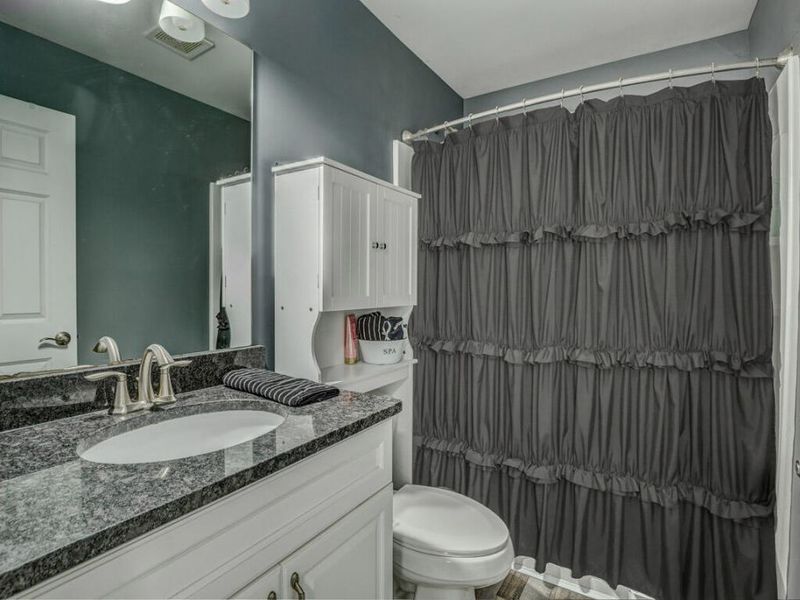
Bathroom 3: 8 X 5 Level - Lower
Laundry: 8 X 6 Level - Lower
Local Schools
High School: Grant County High
Middle School: Grant County Middle School
Elementary School: Sherman Elementary
School District: Grant Co Public
Estimate Your Payment
Estimated Payment
$ 1,894.41 per month $1,792.36 Principal & Interest $0.00 Property Tax (data not provided by mls) $102.05 Homeowner's InsuranceChange Payment Information
Print This Listingx
Select a format below, new window will open and will prompt you to print.








126 Sheffield Drive | MLS# 646531
This single family home located at 126 Sheffield Drive, Dry Ridge, KY 41035 is currently listed for sale with an asking price of $349,900. This property was built in 2019 and has 3 bedrooms and 3 full baths. Sheffield Drive is located in the Summerfield subdivision within the Grant Co Public school district. Search Summerfield real estate on cchapman.cutlerhomes.com today.